Let buyers find their apartment in the building
A flat list cannot explain every view, terrace or position in a development. An interactive model lets visitors explore the building and choose a unit. Its area, rooms, price and floor plan appear together, and the enquiry reaches sales with the apartment number attached.
See it in action
From building to enquiry
- Explore the buildingRotate the model, choose a building and inspect the floors.
- Narrow the choiceFilter by rooms, area and price. Availability comes from the same unit data as the list.
- Open the detailsView the floor plan, orientation, outdoor space and documents for the selected apartment.
- Speak to salesThe enquiry includes the selected unit so the team can answer the actual question.
Choose the right level of detail
| Approach | Experience | Best suited to |
|---|---|---|
| 2D plans | Clickable floor plans or an illustrated building view | Smaller projects and a faster launch |
| Simple 3D model | Rotate a building without detailed materials | Early marketing and explaining unit positions |
| Rendered views | Detailed images from a fixed set of angles | Architecture and lighting presented with controlled image quality |
| Interactive WebGL | Rotate and zoom a model rendered on the visitor's device | Several buildings, views and orientation |
| Pixel streaming | A detailed scene rendered on a graphics server | Showrooms and larger projects with an ongoing server budget |
In the intro call we set your goal together.
You learn which first step is worth it for you.
Data, integration and running costs
- Your current website
- The finder can be a dedicated page or an embedded experience. A complete website rebuild is not always necessary.
- One source for availability
- Sales updates a spreadsheet, CMS or agreed CRM source. Suitable APIs and data fields are checked before promising a connection.
- An ordinary unit list alongside it
- Keep the same information in accessible HTML. Visitors can use the list without navigating a model.
- Plans and modelling
- An existing architectural model can reduce preparation. With only plans and elevations, modelling becomes a larger part of the scope.
- Ongoing operation
- Hosting, new phases and data maintenance are agreed up front. Pixel streaming adds graphics-server costs beyond ordinary website hosting.
Who this is for
A good fit if
- Your project has several floors or buildings.
- Orientation, views and outdoor space affect the buying decision.
- Plans or an architectural model are available.
A weaker fit if
- A few units can be explained clearly with a list and floor plans.
- The underlying building design is still changing substantially.
Reference websites
Intro call
Let's find out together where your growth gets stuck
- You talk to the team that also does the work. No sales loop.
- You learn which first step is worth it for you.
- If your question fits another specialist better, we'll tell you.

Start a project
What you probably want to know
The representation, model quality, unit count and integrations determine the effort. We review your plans before providing a written quote.
No. We can build from floor plans and elevations. An existing usable model can reduce the work; we check its format and quality first.
We design controls and model complexity for mobile browsers. A readable unit list remains available as an alternative.
Your sales team, in the agreed source system. The finder and list use that same data to avoid conflicting availability.
Keep reading
 Property project websitesFrom the first impression to an enquiry about a specific apartment.
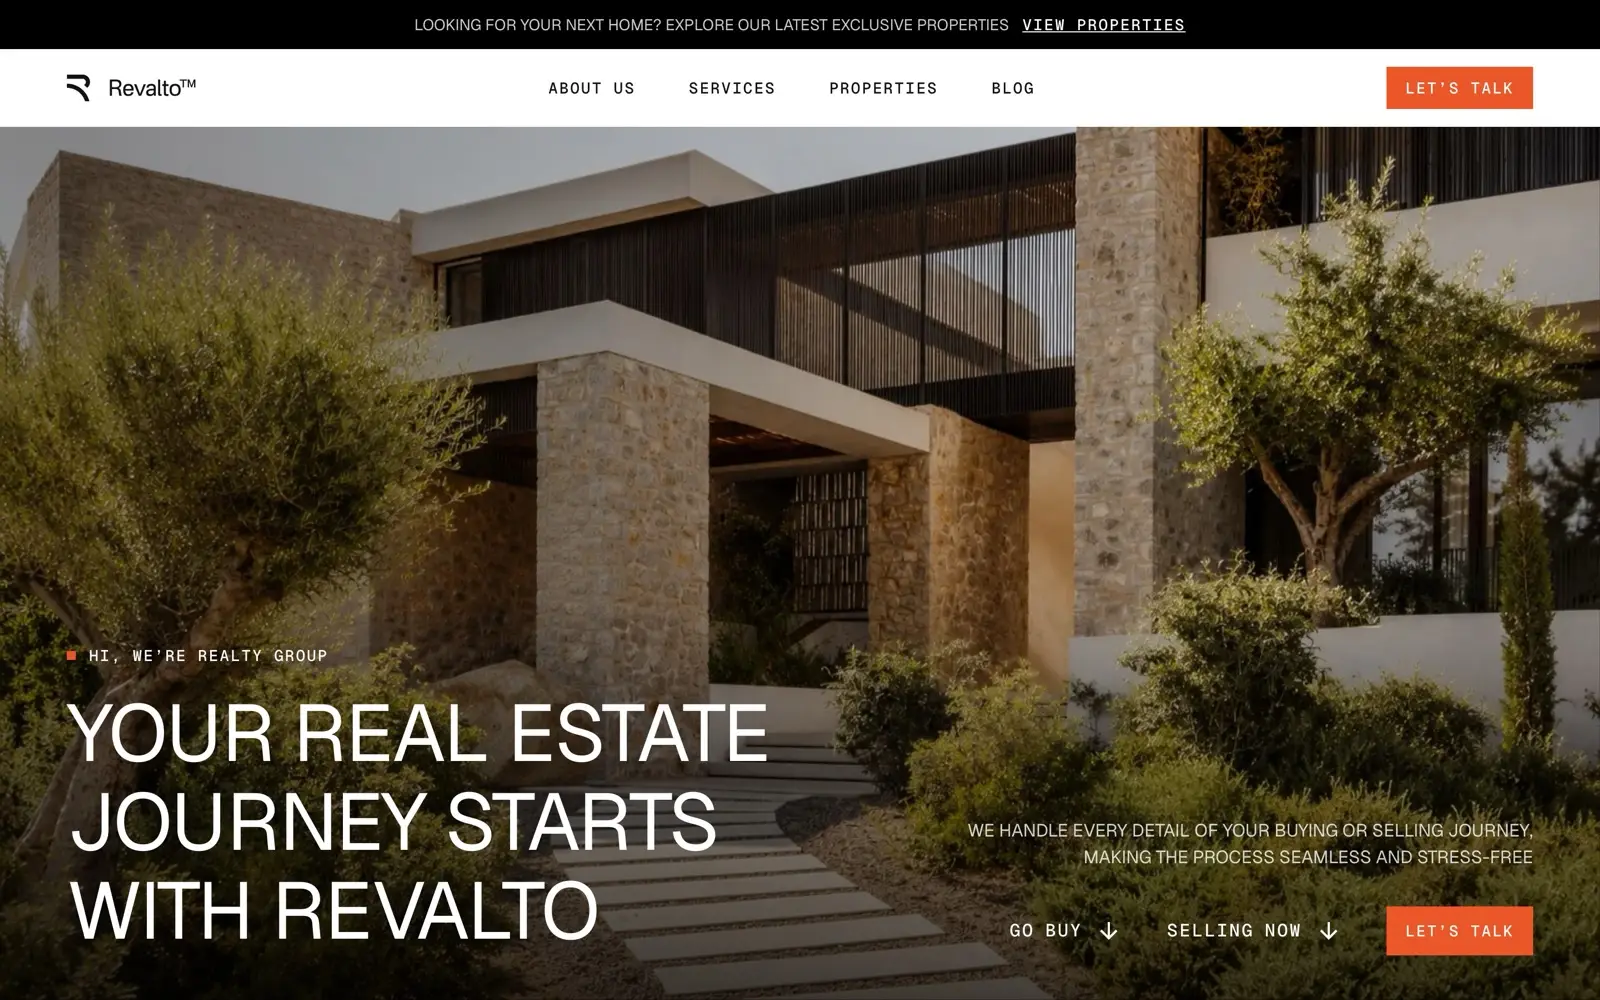 Developer websitesYour company, track record and current developments in one place.
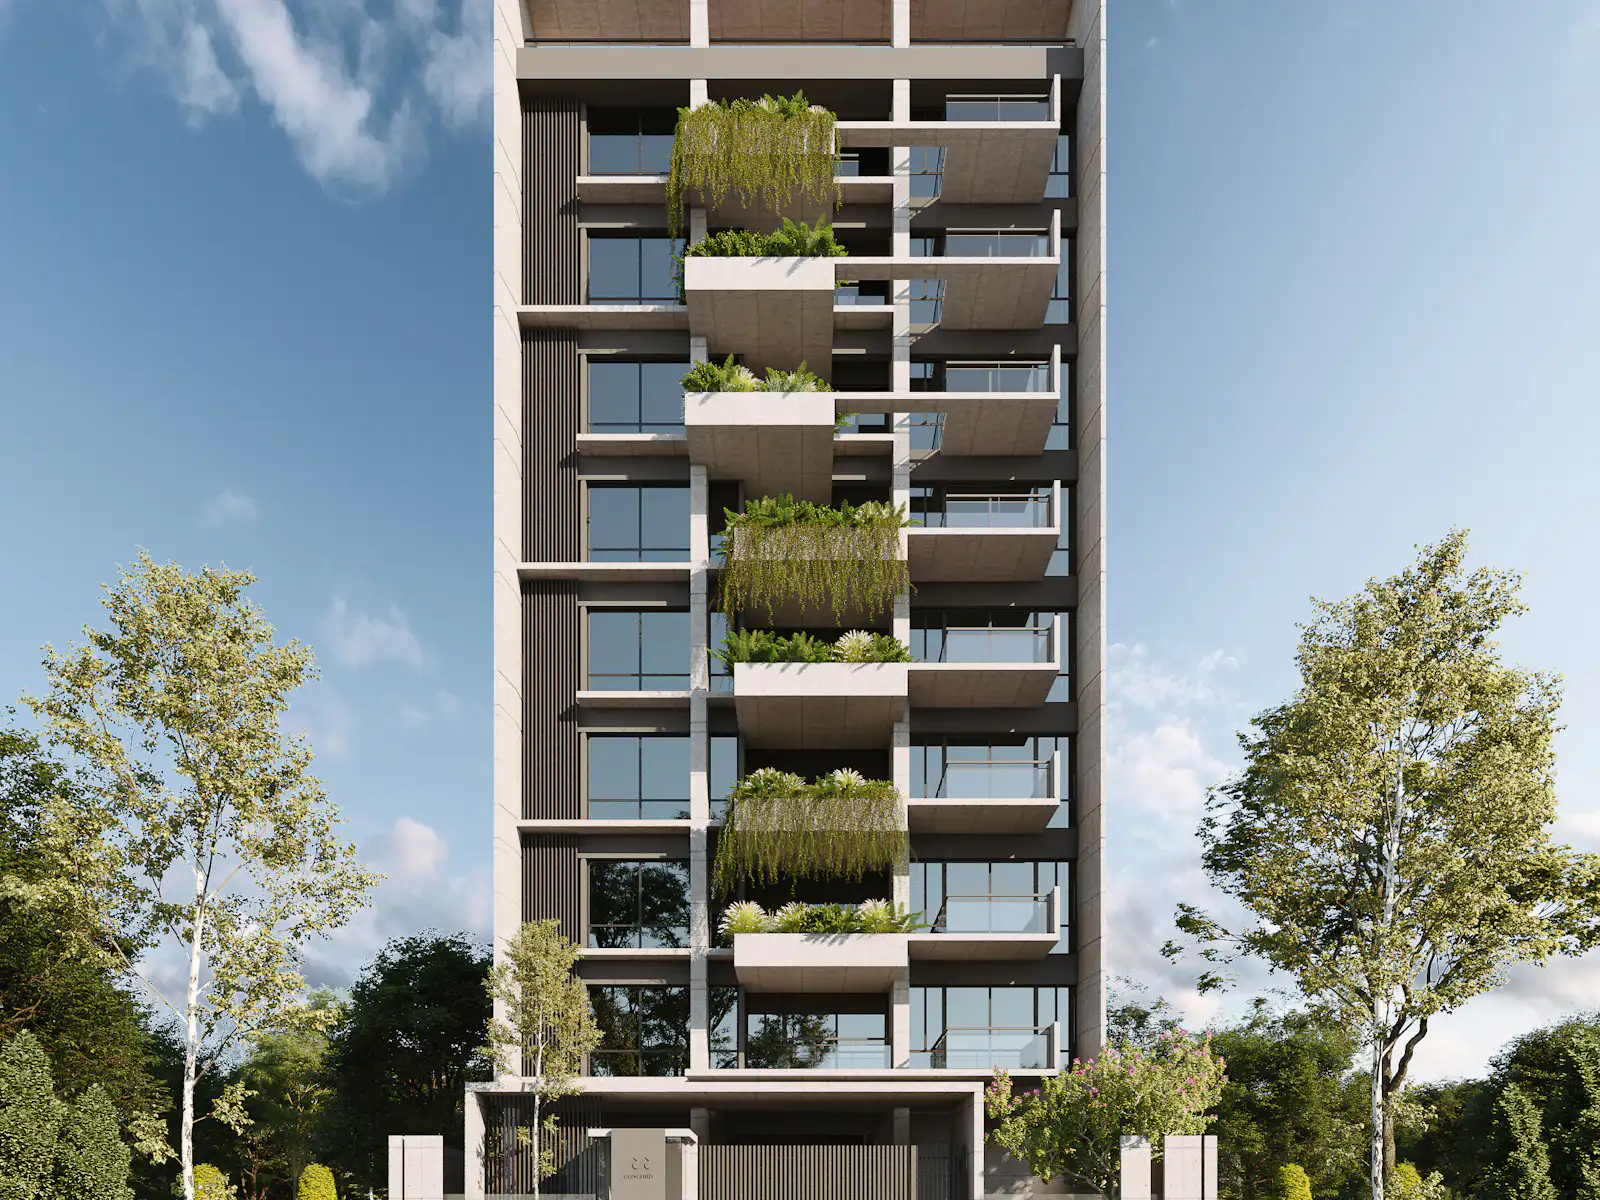 3D apartment finder: how a project website sells apartmentsA building you can rotate, an apartment you can click, the floor plan one click away. What a 3D apartment finder gives developers, what it requires and when 2D is the better choice.
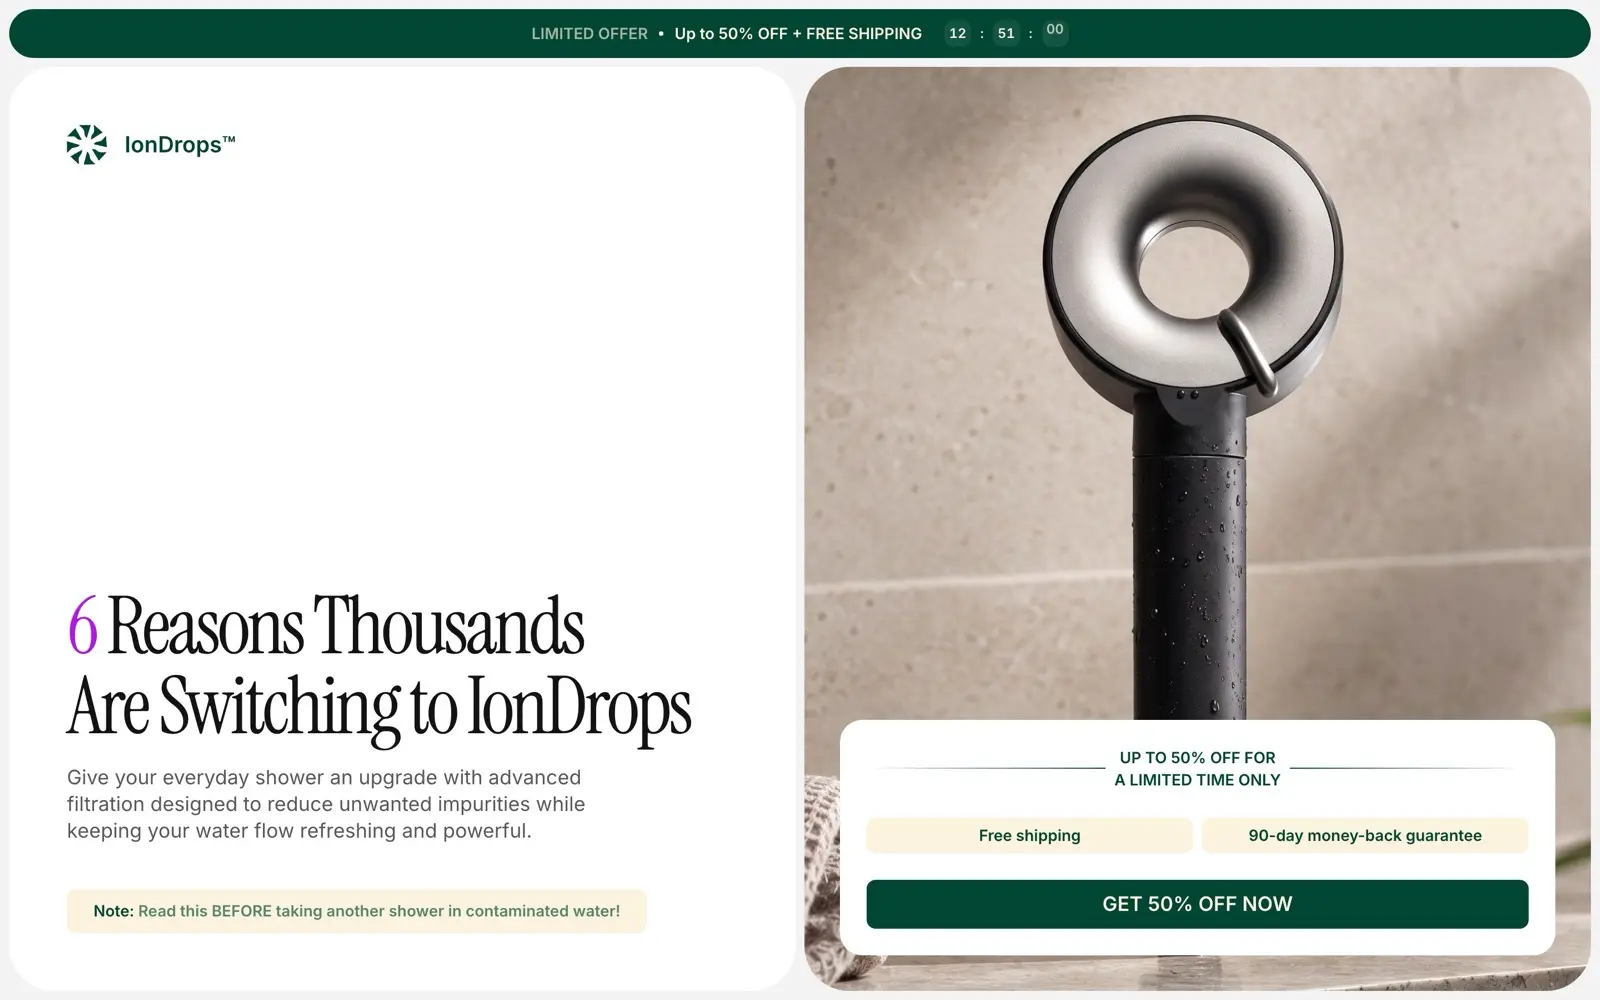 What determines the cost of an apartment finder?Compare a simple clickable plan with a detailed 3D experience by looking at modelling, unit data, integrations and ongoing operation.